20 October 2026, 15:34
Loading...
One path to a truly energy-self-sufficient house in Czechia? (1/3)
Michal Klečka
19 January 2022, 14:02
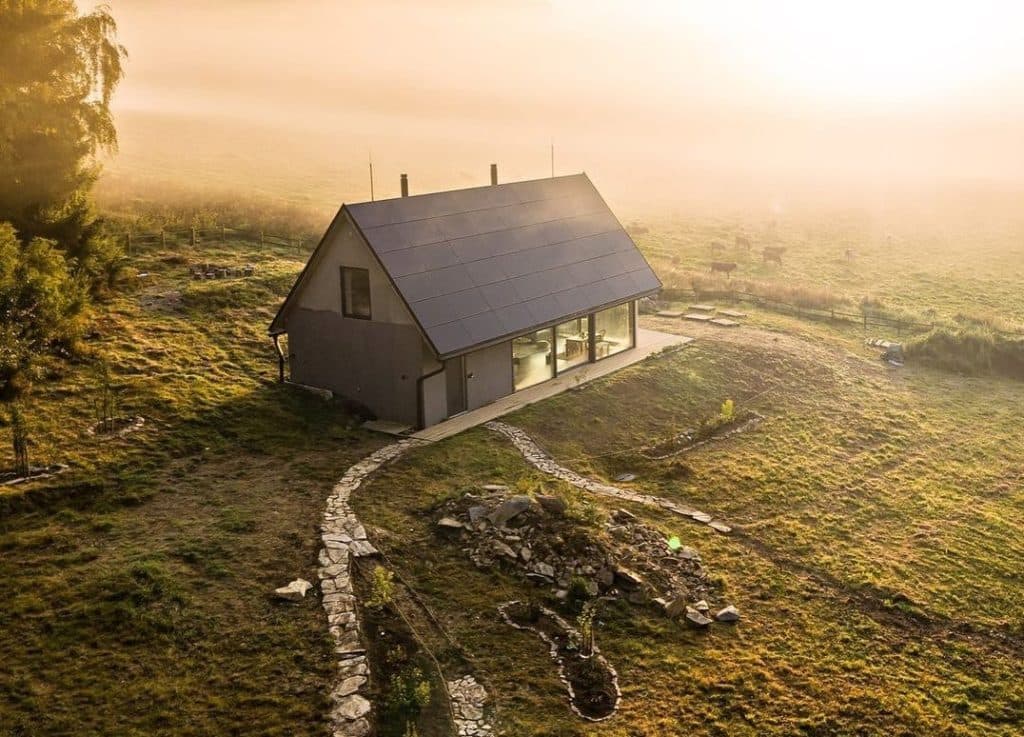
In the following lines, we present the first part of the story of the Czech Self-Sufficient House, told by the project’s initiator, Pavel Podruh. The technical perspective is provided by Michal Klečka, who is behind the designs for energy self-sufficiency. The article focuses specifically on the energy independence of the house in question. You will learn about the path that led to the design of the house’s energy system and how the system operates in different seasons.
We are building a house with no utility networks leading to it. The house must therefore generate all the electricity it needs from the sun, store it in batteries and then use it. It captures as much rainwater as possible, uses it for flushing and, after treatment, even in the shower. It does not unnecessarily lose precious heat, yet it provides healthy air and a healthy living environment. A house that seeks to live in harmony with nature, even though it is clear that it can always be done better. This is precisely the concept we spent the past 4 years preparing and have now actually built. In this article, I will focus on the most crucial technology in an off-grid house: electricity.
I have to say—and I am actually a little afraid to say it out loud, so as not to jinx it—that our house has attracted great people from the beginning. In the vast majority of cases, people approached us about working together, rather than the other way around. That in itself is a great filter for quality and a sign of like-mindedness. The very first in this line was Michal Klečka, co-owner of GWL, which has for years been Europe’s largest distributor of lithium iron phosphate battery cells, solar panels and accessories.
The beginnings of cooperation
Nearly 4 years before construction itself, when we had more of an idea in our heads than an actual plan, Michal called me one day and said: “Pavel, how can we help you?” This was not a sales call; it was a genuinely selfless offer of help. Without that phone call, the Czech Self-Sufficient House would probably not be standing today, because that was the day I gained an energy guide, a technical pragmatist, a uniquely experienced and infallible crusher of the marketing nonsense put out by installation companies—and, over time, a good friend.
Although it may not seem so, all these qualities are rather unusual in the current home power plant market. With genuinely rare exceptions, turnkey solar power systems consist of relatively low-quality components, such as Chinese inverters with short lifetimes or suboptimal battery designs in black boxes—that is, effectively unrepairable units. Companies take advantage of ordinary people’s lack of knowledge and create the impression of a great offer backed by a subsidy scheme.
Be careful. Over the past 4 years, I have studied this area in real detail, and I am very pleased with the path we chose. I believe that the robustness and exceptional quality will genuinely pay off in the long term. We will publish the final energy project in full for free on our website www.csdum.cz, so that anyone can copy it, draw inspiration from it or improve it. Our entire system is easy to scale, both to a smaller version for a grid-connected house and to a larger version, for example for businesses.

Czech off-grid house. Illustrative photo. Source: ig @ceskysobestacnydum
Project preparation
As the first step, we identified the energy sources available to us at the site and at any given time. In general, all energy sources that we can currently use on Earth originate either from the sun or from the Earth’s interior. We ruled out geothermal energy at the outset because extracting it requires a sufficiently stable source of other, auxiliary energy; moreover, it is a source that is very capital-intensive and difficult to replicate.
That leaves the sun. We can harness it in the form of wind, direct sunlight or biomass.
We had to rule out wind because of the unsuitable valley location, as air flows at a speed of 5 m/s at the site for only a few hours a year. At lower wind speeds, wind turbines barely operate. The installation would therefore have a negligible effect on energy gains; moreover, it would be capital-intensive, aesthetically and acoustically unsuitable, and demanding to maintain.
Direct sunlight is the least capital-intensive source and, with careful work by the architect and designer, is also aesthetically acceptable. On an annual basis, it provides more than enough energy for the entire building, and we have ideal and sufficient space for solar modules on the plot and the building. Its disadvantage is the uneven distribution of output both throughout the year and during the day. As will become clear later, we can deal with this problem.
Burning wood (which is abundant in the surrounding area) is CO2-negative at the given moment, but neutral over a 100-year period, because the CO2 released from burned wood is fully used again to renew the biomass. We therefore decided to use biomass as the main source for heating the building.
The conclusion, therefore, is that we will use a combination of biomass combustion (heat) and direct sunlight (conversion into heat and electricity) as the building’s energy sources.
Energy demand
In the second step, we considered how much energy we need in each season and where we will get it. We therefore compiled a table of energy consumption. This naturally also varies depending on the number of people living in the house, but we simplified its first version as much as possible, simply to get a rough idea. We therefore disregarded the changing number of occupants and the seasons, and considered average consumption. This is what it looked like:
The table helped us realise that we could not afford such a major simplification. The requirement for an almost 17 kW DC/AC off-grid inverter, assuming the theoretical simultaneous operation of all loads and capable of handling high motor starting currents, conflicts with the idea that components must be widely available in terms of both price and market supply. Moreover, such an inverter may be suitable when energy is plentiful or even in surplus, but it will be a burden in lean months because its own standby consumption will exceed that of other essential loads, such as lights or circulation pumps for heat distribution.
In winter, we certainly will not heat water with electricity, because it will most likely be in short supply while we will have surplus heat from burning wood. In summer, the heating source will be shut down and, conversely, we will make good use of surplus electricity to heat hot water.
Put simply, the seasons cannot be ignored at our latitude: electricity generation from early spring to late autumn will exceed consumption by an order of magnitude, while generation from November to February will be lower than we need. We must therefore prepare the house’s energy balance not for the whole year in aggregate, but by month—or, better still, by day.
Sizing the solar power system
We designed the building for off-grid operation from the outset, and therefore had the south-facing side of the gable roof available at an ideal 45-degree angle, with an area of 77 m2, unobstructed by roof windows, dormers or chimneys. Such a roof accommodated 48 standard solar panels measuring 160 x 100 cm, with an average output of 320Wp / unit (2020). And more than 15 kWp of installed capacity offers hope that the house can operate off-grid all year round.

Chart of planned monthly generation from the Czech Self-Sufficient House rooftop power plant.
Thanks to the steep angle, the type of panels used and temperatures in winter and summer, the generation curve is relatively flat: production in winter months is approximately one-third of that in summer months. Normally, the difference in generation between summer and winter months is greater. On average, the power plant will generate 1 kWh per 1 kWp of installed capacity per day in winter and 3 kWh per 1 kWp in summer. Of course, this does not mean that winter cannot bring, for example, a 14-day period of total fog and cloud cover, when the entire house produces no more than 3 kWh of electricity per day—barely enough for the large inverter’s own consumption.
During sunshine, the solar panels will supply the entire building, and we can also store part of this energy for later in the battery. During the night or on days without sufficient irradiance (fog, cloud cover), we will instead discharge the battery and supply the building from it.
From the planned generation figures, we reach the following conclusions:
- Daily electricity gains will not cover the average consumption of all household appliances in winter as currently planned.
- Electricity therefore cannot be used for heating in winter, not even using a heat pump.
- There will be surplus electricity during the spring and summer months, but that is not a problem; there is no obligation to take electricity from solar panels. We will address this issue later.
- It is desirable to be able to reduce the main inverter’s continuous consumption during winter.
The major imbalance between the building’s energy input in winter and summer naturally led us to consider that the entire system would need a certain degree of intelligence of its own. We cannot expect residents to have sufficient technical and mathematical expertise to decide which appliance can be switched on and for how long without causing a blackout. The aim, therefore, is to avoid a situation where solar-panel electricity generation is insufficient while battery capacity is also exhausted.
The first year of actual operation then showed that in summer months, virtually half of the potential electricity generation goes unused. The house therefore offers scope for additional loads; for example, it is possible to charge an electric car or e-bikes.

Actual generation data from the Czech Self-Sufficient House rooftop solar power system. Source: vrm.victronenergy.com/
Energy management
The imbalance between energy input and consumption during the day and across the seasons means that, in addition to a battery, the system will also need internal logic—or, if you prefer, intelligence. It should manage energy flows based on how much the photovoltaic panels are currently generating, how much appliances are consuming and how much energy remains in the battery.
Among other things, this can be addressed by monitoring light intensity, weather forecasts, temperatures, the number of residents in the house and many other parameters. On that basis, the system will predict the future development of the building’s energy balance and adapt its operation accordingly. In other words, it will regulate various technological elements in the house, such as pressure in the water system, the operation of blowers at the wastewater treatment plant, the pellet boiler, circulation pumps, shading blinds, or the switching off of individual non-essential appliances.
Together with the best experts at ELPRAMO s.r.o., we actually created such a system. A highly sophisticated smart switchboard was developed, combining both low-voltage (IT) and power circuits to form the entire house control system. We assembled it experimentally, connected it to a solar-panel simulator and to the real appliances (pumps, inverters, chargers…) that were ultimately to be used in the off-grid house. This created a replica of the real house’s utility room, faithfully simulating the entire future off-grid house.

Simulation utility room of the self-sufficient house.
In the next parts of the story to be published here, you will learn how the entire testing and simulation system worked, how we used it in the real house project, and what surprising—and actually quite logical—things we discovered along the way.
Translation disclaimer
This article is a machine translation of the Czech original and has not yet been fully reviewed. In case of any doubt, please refer to the Czech version.
Sdílejte článek prostřednictvím:
You might also like
20 October 2026, 12:55
20 October 2026, 10:49
20 October 2026, 06:13